

Projects
Sharm Bay Marina
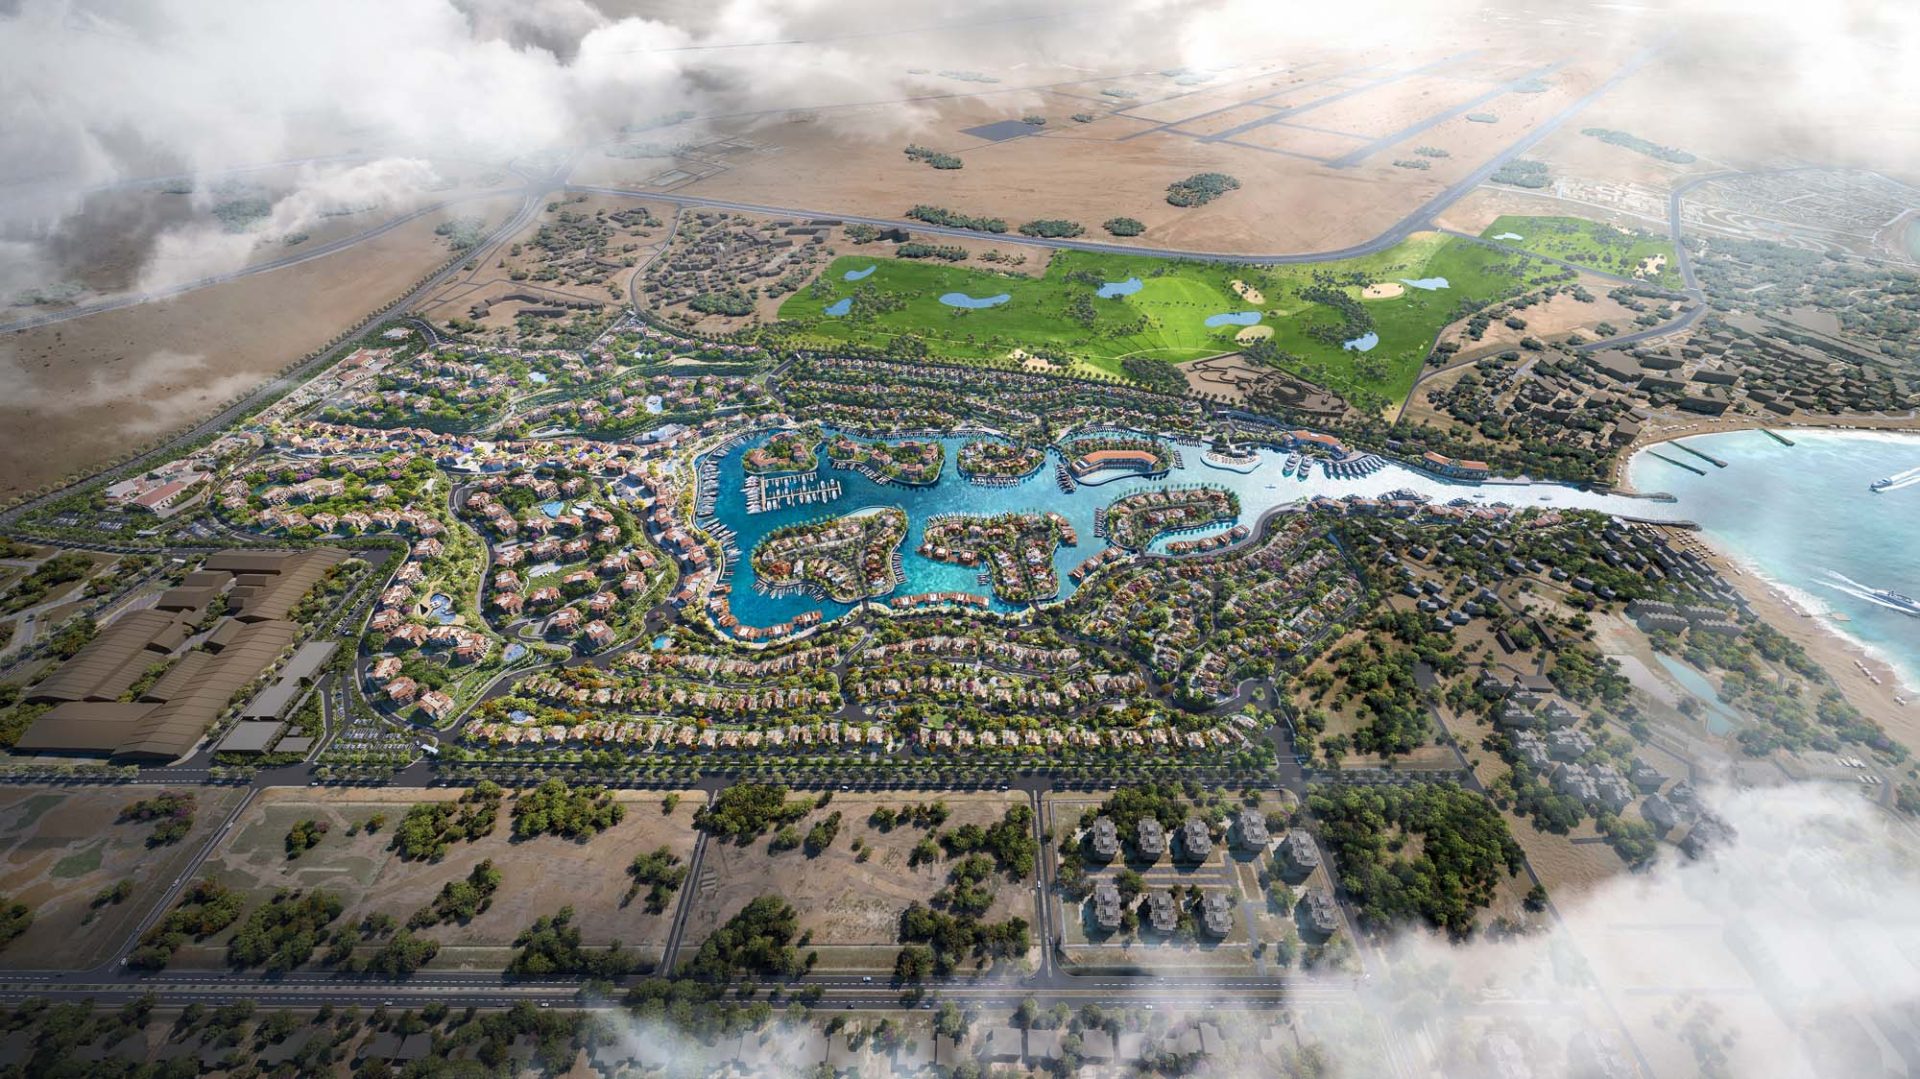
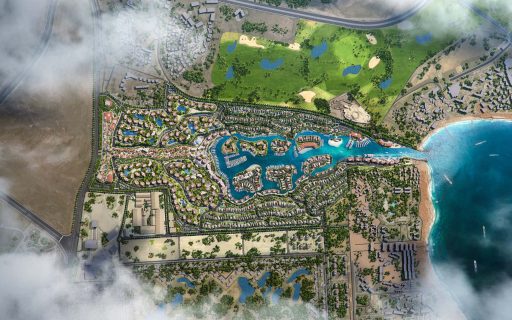
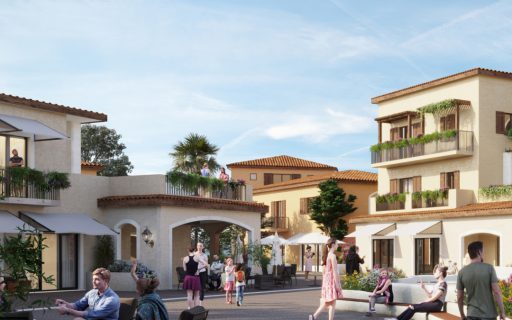
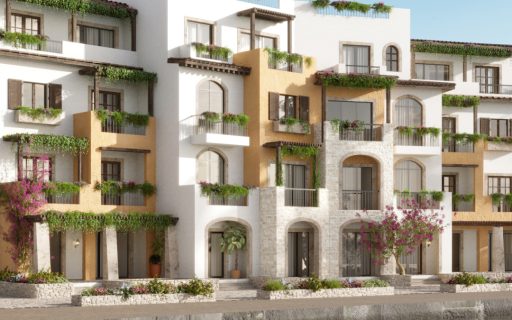
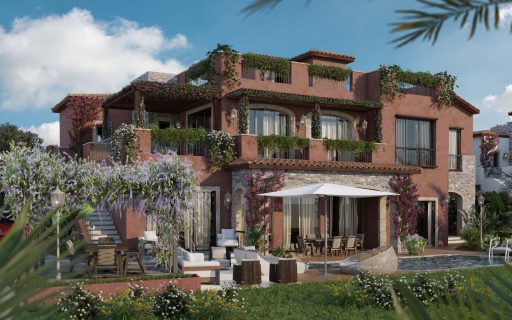
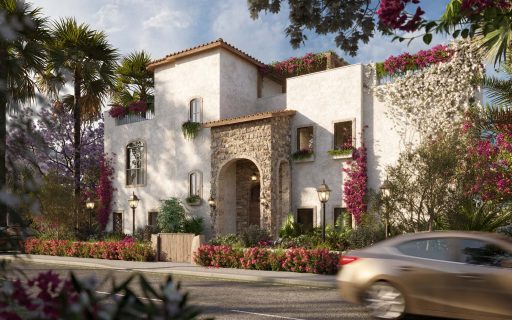
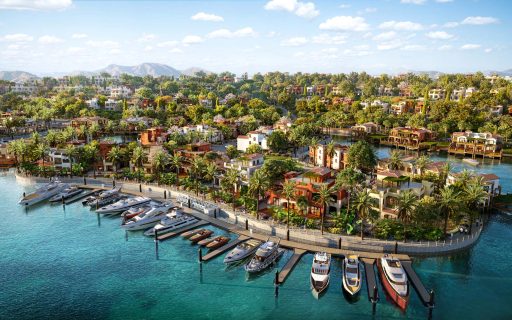
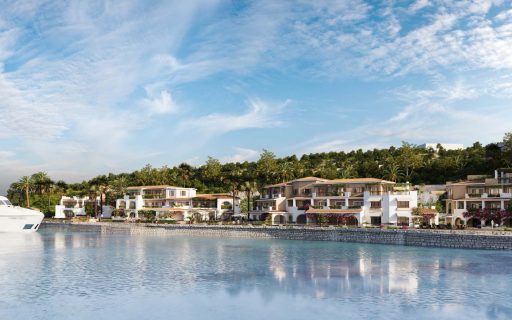
Sharm Bay Marina is a visionary project entrusted by the Talaat Moustafa Group to the multicultural and multidisciplinary team of Studio Marco Piva, led by CEO Armando Bruno, assisted by AG&P greenscape for the landscape design. Spanning an area of approximately 1.2 million square meters, Sharm Bay harmoniously blends the timeless charm of Italian Mediterranean architecture with the extraordinary natural beauty of the Red Sea coast.
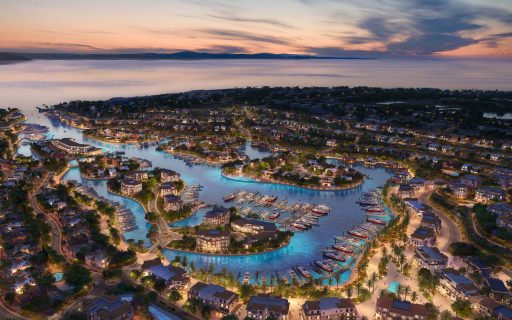
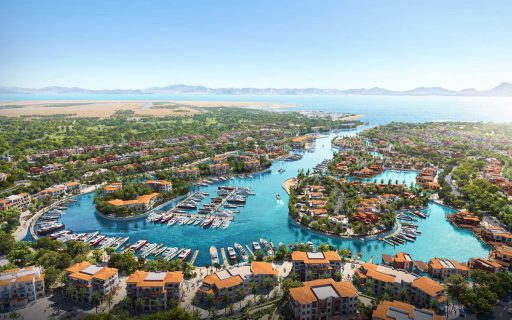
Located around the world-class international marina adjacent to the Four Seasons Resort at Sharm El Sheikh, the project is holistically conceived, from master planning and architecture to interior design, and integrates residential, commercial, and mixed-use typologies around a vibrant marina that serves as the heart of the community, redefining luxury living and maritime excellence in Egypt.
The landscape design choices are guided by the aim of putting people at the center, through a vision based on three guiding principles: creating an oasis, preserving the spirit of the place, and evoking a Mediterranean character. To enhance user wellbeing, the project includes the creation of accessible spaces with a strong identity for outdoor events, sports, and play, encouraging social interaction and gathering while also promoting the sustainability and resilience of the site.
The use of NBS contributes to reducing the heat island effect through strategies such as planting wide-canopied trees to shade private and resting areas. The variety of botanical elements and low-maintenance native species help improve the microclimate and limit water consumption. A network of pathways and bodies of water introduces a new sensory dimension and evokes the concept of an oasis.
The main pedestrian routes and the various functions are defined by pavements with distinctive patterns, traditional colors, and vegetation organised in color palettes dedicated to the different areas, which become design tools to establish a clear hierarchy and facilitate the use of the spaces.
Project details
| Place | Sharm el Sheikh - EGY |
| Year | 2025 - in cantiere |
| Sup. m² | 1.200.000 ca. |
| Client | Talaat Moustafa Group |
| Phase | Concept / Schematic design |
| Landscape Design | AG&P greenscape - Emanuele Bortolotti e Paolo Palmulli |
| Landscape Team |
|
| Architecture | Studio Marco Piva |
| Urban planning project | Studio Marco Piva |
| Render © |
